
Hotel Lobby and Entrance Sculpture: A Specification Guide
September 23, 2026
A hotel lobby sculpture is the first thing a guest sees after a long flight, the backdrop to every photograph taken at check-in, and something hundreds of strangers will lean on. It has to work as part of the arrival sequence and the building services, not as a decorative afterthought.
This guide is for hotel owners, developers and interior and landscape architects specifying a hotel entrance sculpture: what each space demands, where failures happen, and how to specify a piece that still looks intended in year ten.
Why the arrival sequence decides the brief
Guests read a piece four times — from the drop-off, through the doors, while waiting at the check-in desk, and again from the lift lobby in the evening. Each is a different viewing distance.
- Drop-off (15–30 m). Only silhouette, proportion and colour register; a piece of small elements disappears.
- Through the doors (3–8 m). The money shot — material, finish and how the piece sits against floor and ceiling.
- Check-in desk (5–12 m). Seen in peripheral vision for minutes; busy high-contrast detail irritates at that duration.
- In use. A meeting point and a wayfinding landmark.
Ask for sightline sections from all four positions at eye height (1.6 m) before the concept is frozen: a piece designed for one view alone will fail the others.
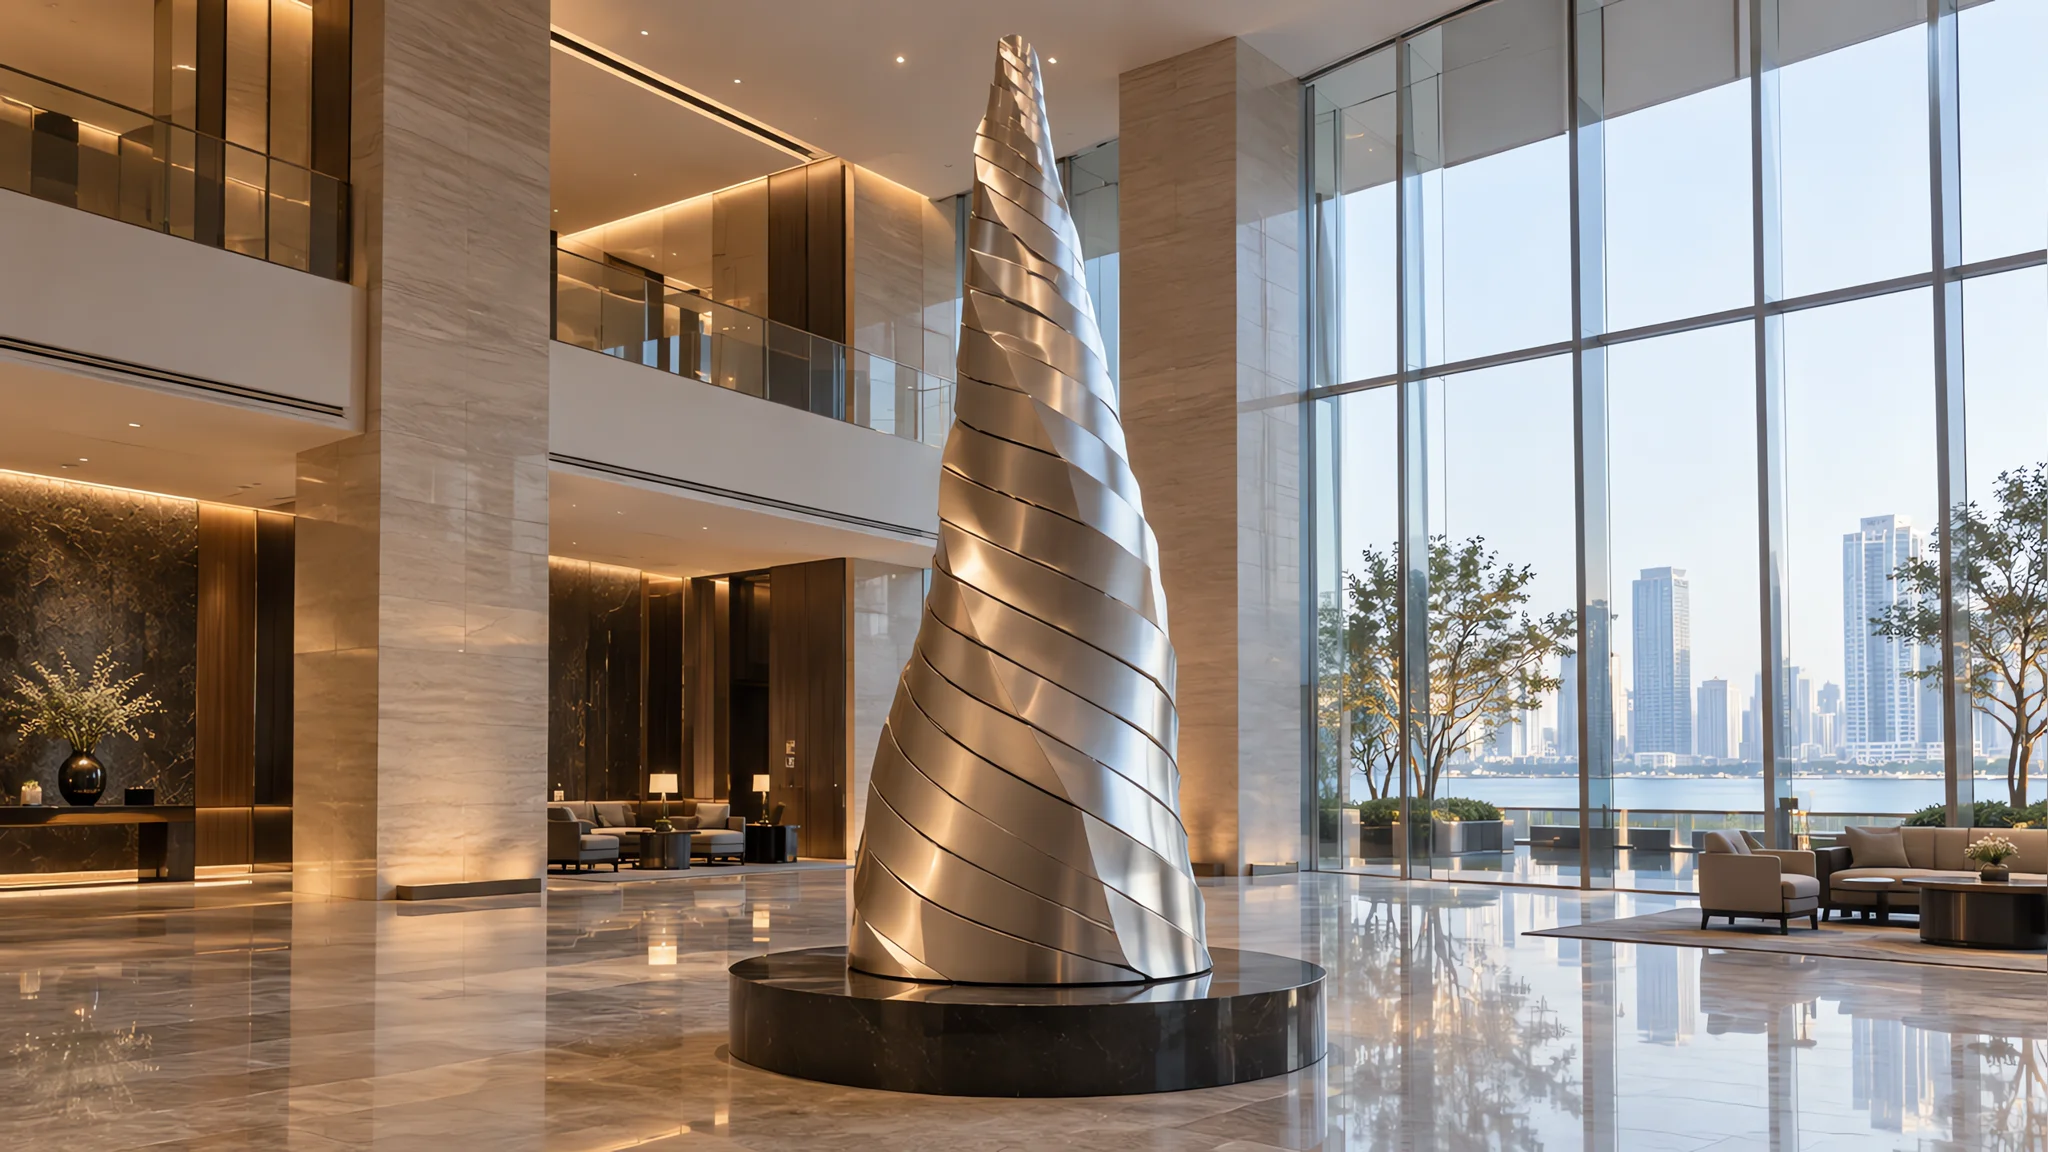
Lobby, entrance, courtyard and poolside — four different briefs
The most common error is one brief applied to every location.
Entrance and porte-cochère
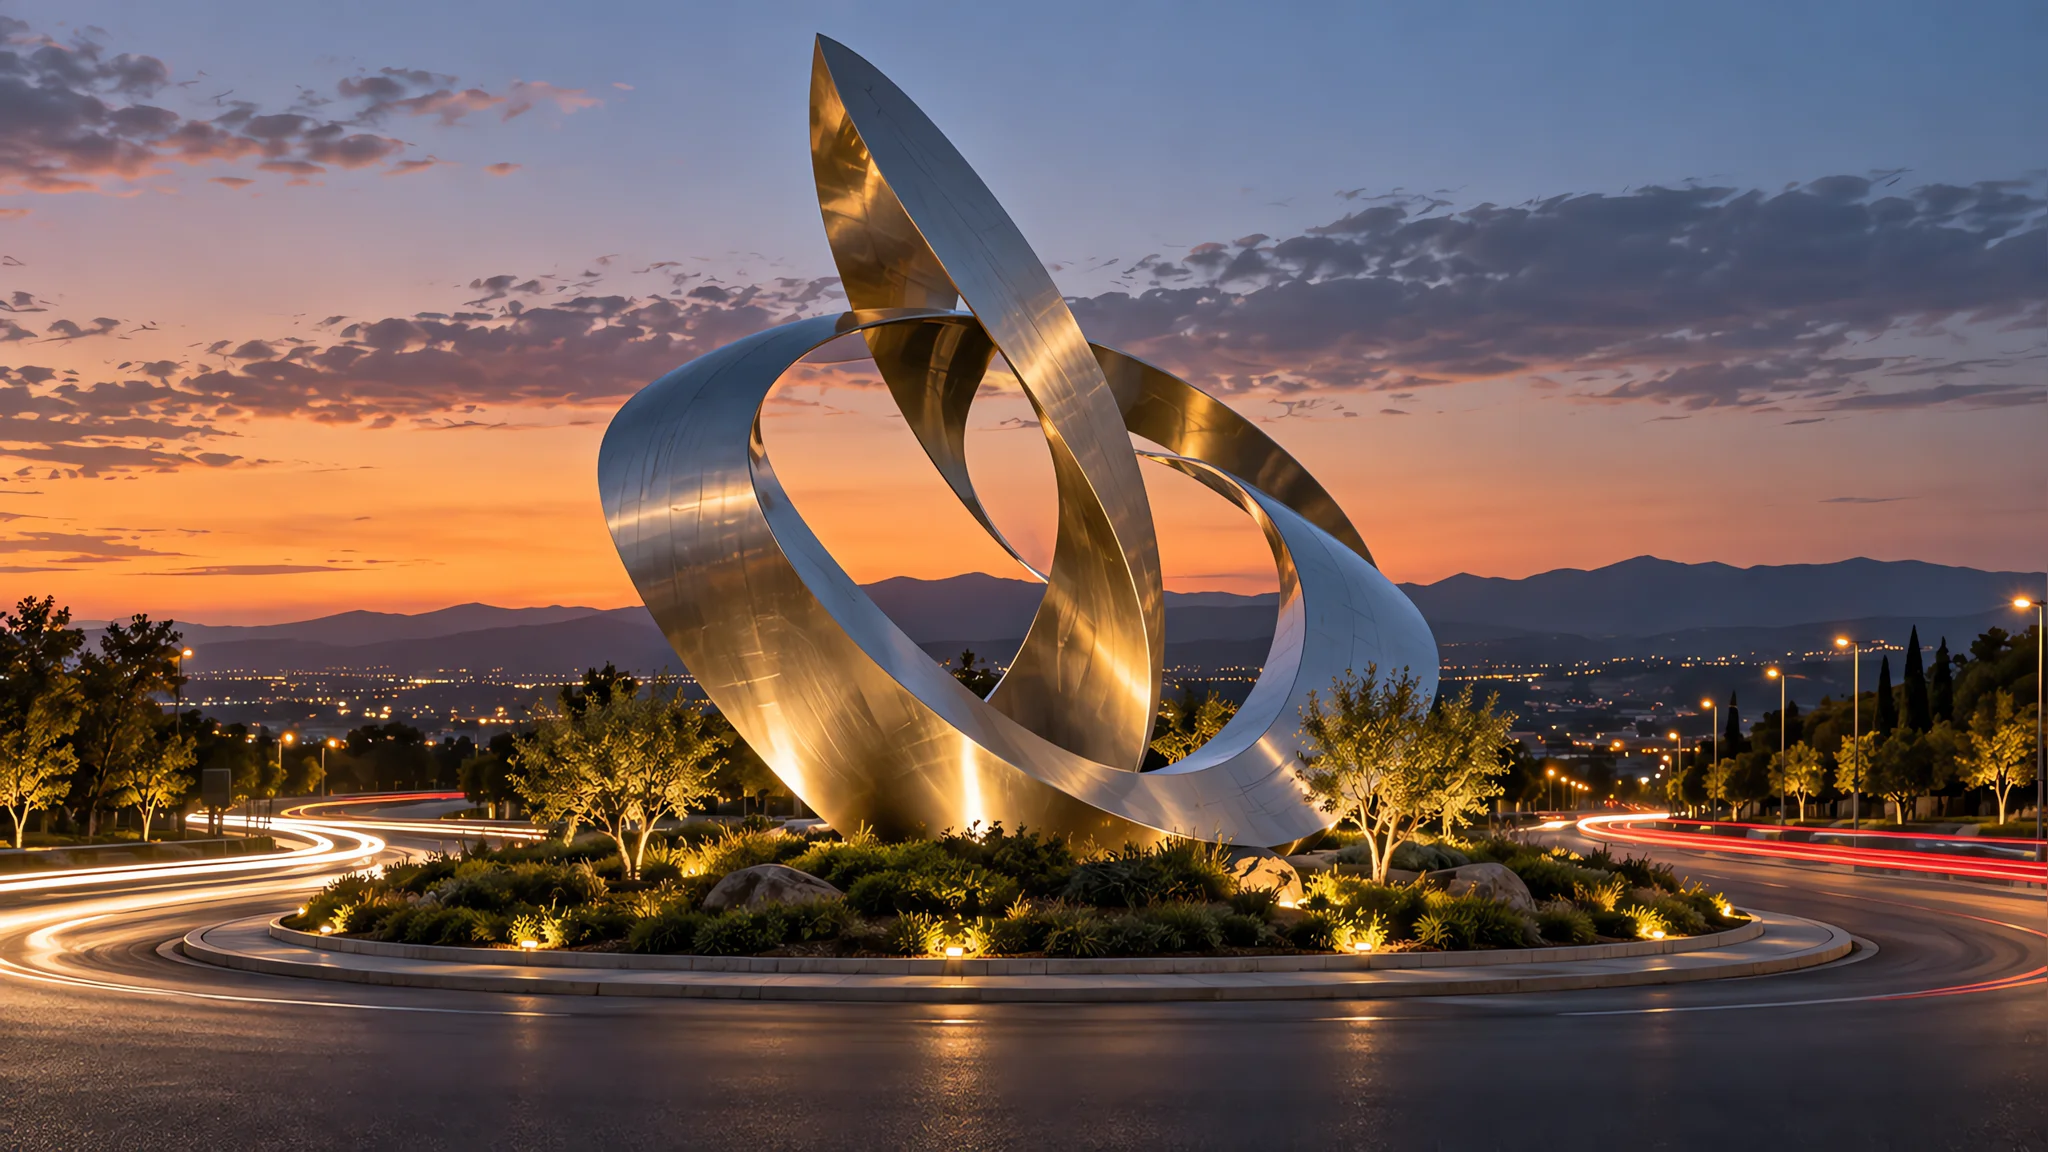
Seen in motion, in mixed light, often through glass and rain. Needs a strong silhouette, height above car roofs (2.5–4 m) and a base that tolerates splash and grit. Fails as open frameworks that fill with leaf litter.
Lobby and atrium
Read in the round from several metres and touched by everyone. Must hold a large volume without crowding circulation. Fails as a piece scaled to the ceiling rather than the room.
Courtyard and garden
Read from upper-floor windows as much as at ground level, so the top surface is part of the design. Fails as a piece designed for interior lighting, which reads flat under open sky.
Poolside and spa
The most hostile environment in the building: chlorinated water, constant humidity, bare feet. Fails as any grade below 316 or mirror below the splash line.
Scale and proportion: the sightline test
- Ceiling clearance. Leave 1.5–2 m of clear air above a free-standing lobby piece, more in a double-height atrium; a piece that nearly touches the slab looks like a mistake.
- Occupied volume. Roughly 10–20% of the visible volume. Below that it reads as furniture; above it crowds circulation and blocks sightlines to reception.
- Furniture line. Seating and consoles sit at 0.4–0.75 m, so main mass should fall clearly below or above that band.
A piece in a glazed atrium can also be loaded by door draughts and stack effect, so base and anchor design must be checked against the engineer’s numbers.
The operational reality a hotel imposes
- 24/7 public contact. Every surface within 1.2 m of the floor is a touch surface; choose finishes that forgive contact.
- Housekeeping. Cleaning uses whatever the hotel already buys, and chlorinated, ammonia-based and abrasive agents attack stainless steel. Our stainless steel sculpture maintenance guide lists what is safe.
- Luggage trolleys. Trolley wheels are the most reliable way to damage a base; specify a chamfered base and keep the piece out of the trolley path.
- Security. Tall open forms create blind spots and climbing opportunities — a security review item, not only a design one.
Material and finish for a lobby
Mirror polishing doubles the light in a dark lobby and turns a piece into a landmark, but it shows every fingerprint and every water spot; in a hotel it belongs above the touch line, on a surface nobody can reach.
Satin brushed and bead-blasted are what survive a lobby: a directional grain or matte texture absorbs handling marks, dries without obvious spotting and can be re-grained on site to blend a scuff, which mirror cannot. Our breakdown of stainless steel sculpture finishes covers the cost and care differences.
Grade follows atmosphere, not aesthetics. 304 is fine in a dry inland lobby, but not where chlorides are present: an indoor pool keeps airborne chloride high enough to pit 304, and a coastal site carries salt in on every guest. Both need 316, and the 20–40% material premium is cheaper than replacing a pitted piece — see our comparison of 316 versus 304 stainless steel for sculpture.
Bronze accepts touch as part of its character but costs two to three times a comparable stainless piece; corten bleeds oxide onto adjacent paving for its first years, which rules it out on a white terrazzo floor.
Water features in lobbies and at entrances
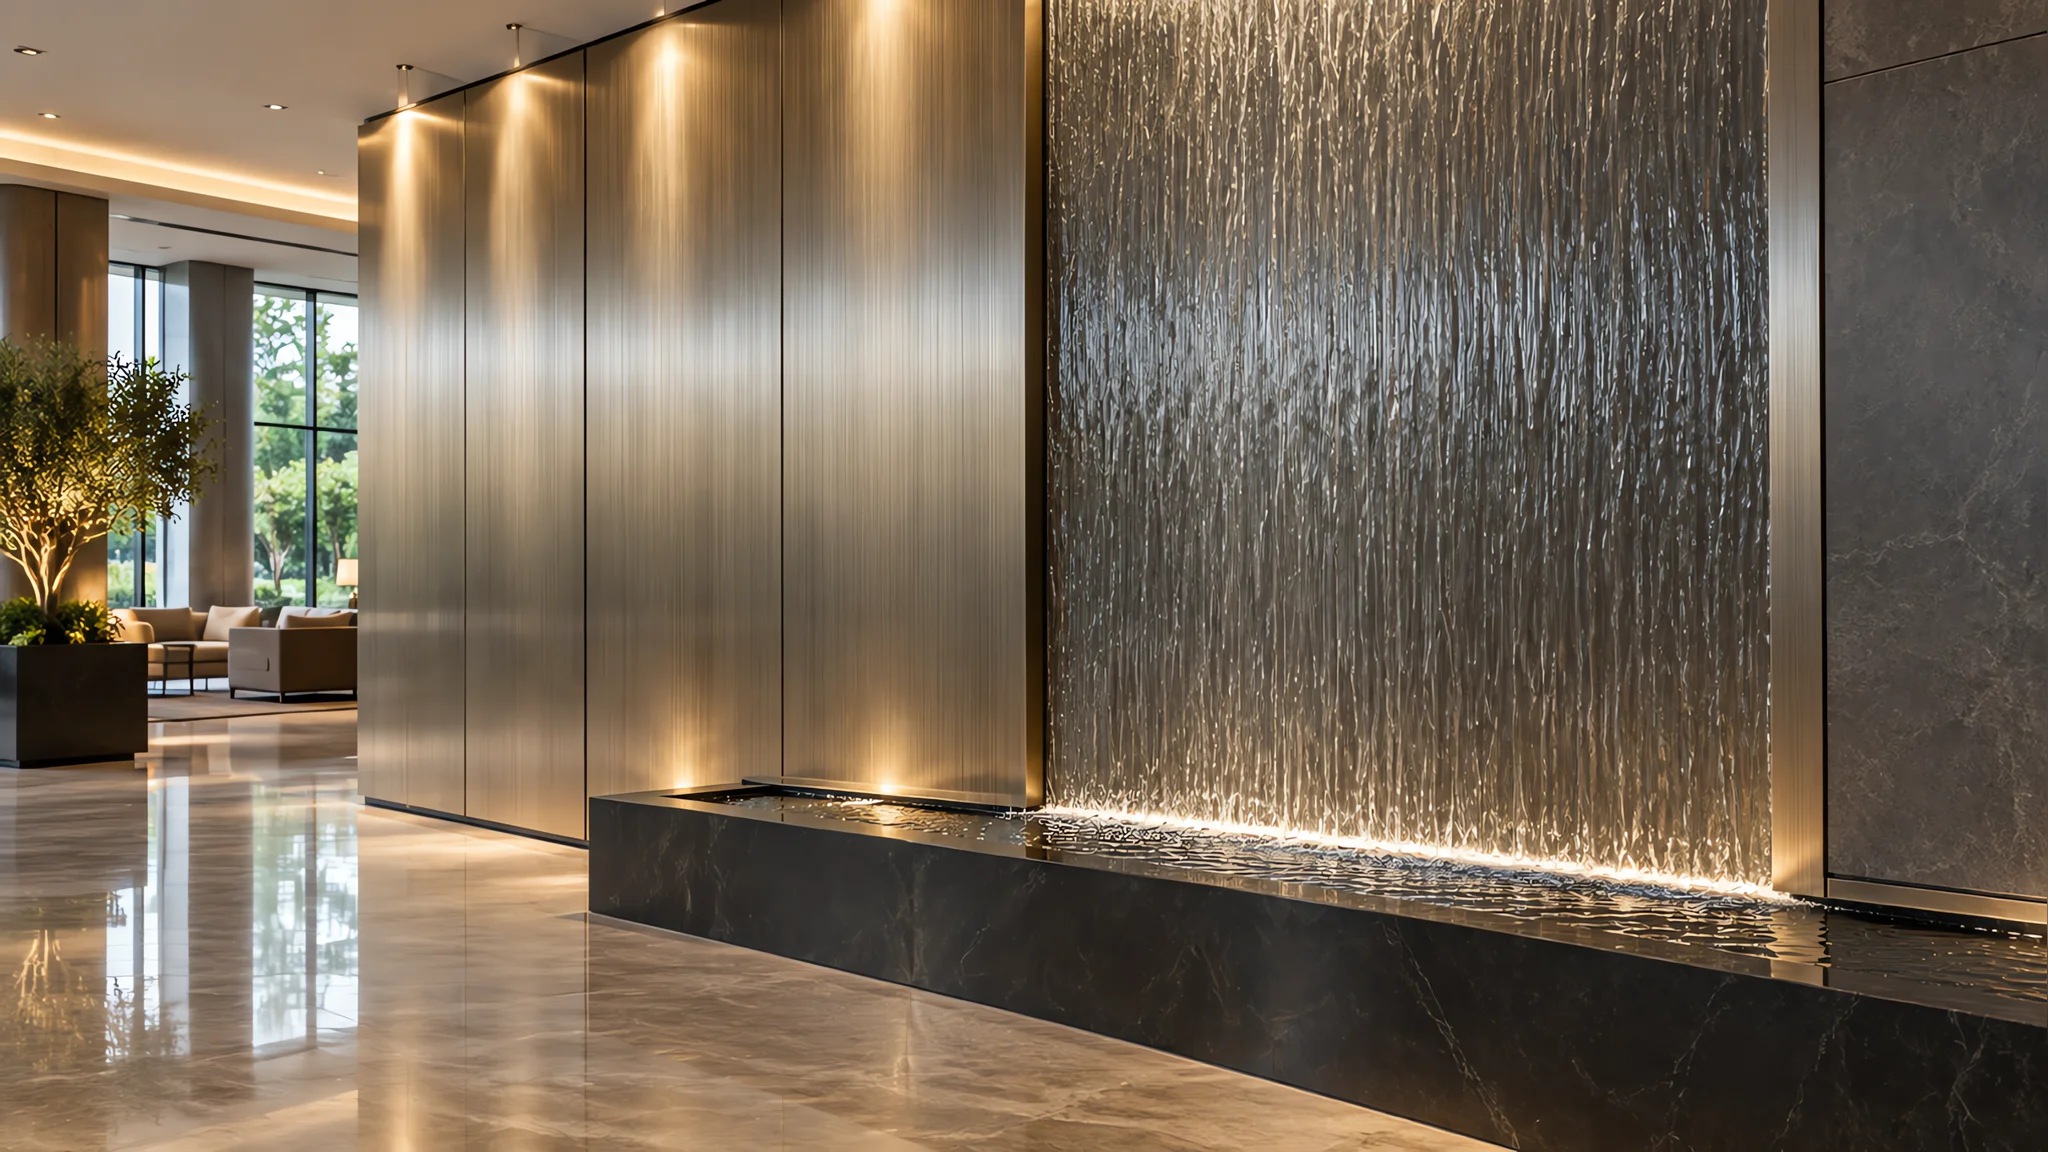
A water feature does two jobs: it is sculpture, and it is an acoustic device. Moving water masks traffic and trolley clatter on hard flooring and lowers perceived noise across a large atrium — often the strongest argument for including water at all. It also brings obligations a dry piece does not.
- Splash and slip liability. Water on polished stone is a claim waiting to be made. Keep splash inside a zone with a slip-resistant finish and a dry route past it; wind-driven spray at an entrance is the usual culprit.
- Water treatment. Open water in a public building needs filtration, circulation and chemical or UV treatment, with plant accessible without opening the lobby floor.
- Maintenance windows and ownership. Who empties and cleans the sump, how often, at what hour? A lobby feature can usually only be serviced before 7 a.m. or after midnight, and with nobody responsible it is switched off within two years.
- Pump acoustics. Isolate pumps from guest rooms by distance or structure; a feature humming through a slab at 2 a.m. is a complaint generator.
Where water is part of the concept, the engineering is the design. Our notes on stainless steel water feature engineering cover overflow edges, wind spray and freeze protection, and the material rules match any hotel and resort sculpture installation.
Fire, egress and structural constraints
- Egress width. Pieces must not reduce clear escape width or block a final exit door swing; check against the fire strategy drawing, not just the interior layout.
- Reaction to fire. Metal is generally non-combustible, but sealants, coatings and timber plinths are not and need a classification.
- Structural capacity. A two-tonne piece on a suspended slab needs a load check and often a spreader or designed base — sign-off before fabrication, not after delivery.
Lighting and the hotel’s lighting scheme
Sculpture and lighting are one specification. Grazing light across a satin or bead-blasted surface reveals form and texture, which is why matte finishes photograph well under downlights. The same downlight on mirror produces a blown-out hotspot, so mirror wants diffuse or bounced light — wall-washing a large abstract form from a concealed cove usually beats a spotlight.
Agree fittings and control scenes alongside the finish, then check the piece in daylight, in the evening scene, and at 2 a.m. under emergency lighting.
Installing in an operating hotel
- Night works. Anything blocking the entrance, lobby or service corridor happens between 11 p.m. and 6 a.m.; programme labour and permits accordingly.
- Crane and access. A courtyard or atrium piece may need a crane, standing area, permit and road closure; check lift weights and radii against the site crane plan early.
- Finished floors. Terrazzo and polished stone are laid before installation in most programmes, so track matting and plywood are specified by the contractor, not left to the installer.
A realistic phasing timeline
| Phase | Duration | What happens |
|---|---|---|
| Brief and sightline study | 2–4 weeks | Space-by-space brief, viewing distances, structural checks, budget band |
| Concept and maquette | 3–6 weeks | Two or three concepts, one maquette, finish and grade direction |
| Design development | 3–5 weeks | Structural and egress review, samples approved, lighting and water coordinated |
| Fabrication | 8–16 weeks | Forming, welding, finishing and passivation; factory inspection before crating |
| Shipping and site prep | 3–8 weeks | Freight and customs, base and anchors, floor protection, permits |
| Install and handover | 3–10 days | Assembly, levelling, lighting commissioning, cleaning, staff briefing |
The binding constraint is usually the fit-out programme, not the workshop: a fourteen-week fabrication must be released before interior finishes are tendered.
Budget bands and what drives them
Budgets are driven by size, finish, geometry and site conditions. These bands are indicative for stainless steel supplied and installed.
| Band | Typical scope | What pushes the cost up |
|---|---|---|
| US$15,000–40,000 | Lobby piece 1.5–2.5 m, satin or bead-blasted | Mirror finish, double curvature, integrated lighting |
| US$40,000–120,000 | Entrance or atrium centrepiece 3–6 m, in sections | Height and lift weight, crane access, structural base |
| US$120,000–350,000+ | Landmark above 6 m, or sculpture plus water feature | Engineering complexity, multiple site phases, curved-area finishing |
Finish is the most underestimated line item: on a mirror commission, finishing can account for 30–50% of shop time. Our cost guide sets out what drives stainless steel sculpture cost line by line.
Decision table: space type to recommended specification
| Space | Form | Finish | Material | Key risk |
|---|---|---|---|---|
| Entrance / porte-cochère | Bold vertical silhouette, 2.5–4 m | Bead-blasted or satin | 316 if coastal | Splash, grit, wind spray |
| Lobby centrepiece | In-the-round, 2–4 m, mass off furniture line | Satin; mirror above touch line | 304 inland, 316 if pool or coast | Handling marks, trolleys |
| Lobby feature wall | Relief or abstract wall form | Hairline or satin | 304, 316 fixings if humid | Graze lighting, welds |
| Courtyard / garden | Landmark seen from upper floors | Bead-blasted matte | 316 near coast; corten if oxide is acceptable | Wind, drainage, top surface |
| Poolside / spa | Compact, low centre of gravity | Bead-blasted, slip-resistant base | 316 minimum | Chloride pitting, wet floors |
| Water feature | Basin or overflow edge with sculptural form | Satin or matte; mirror above splash | 316 wet envelope | Treatment, servicing, pump noise |
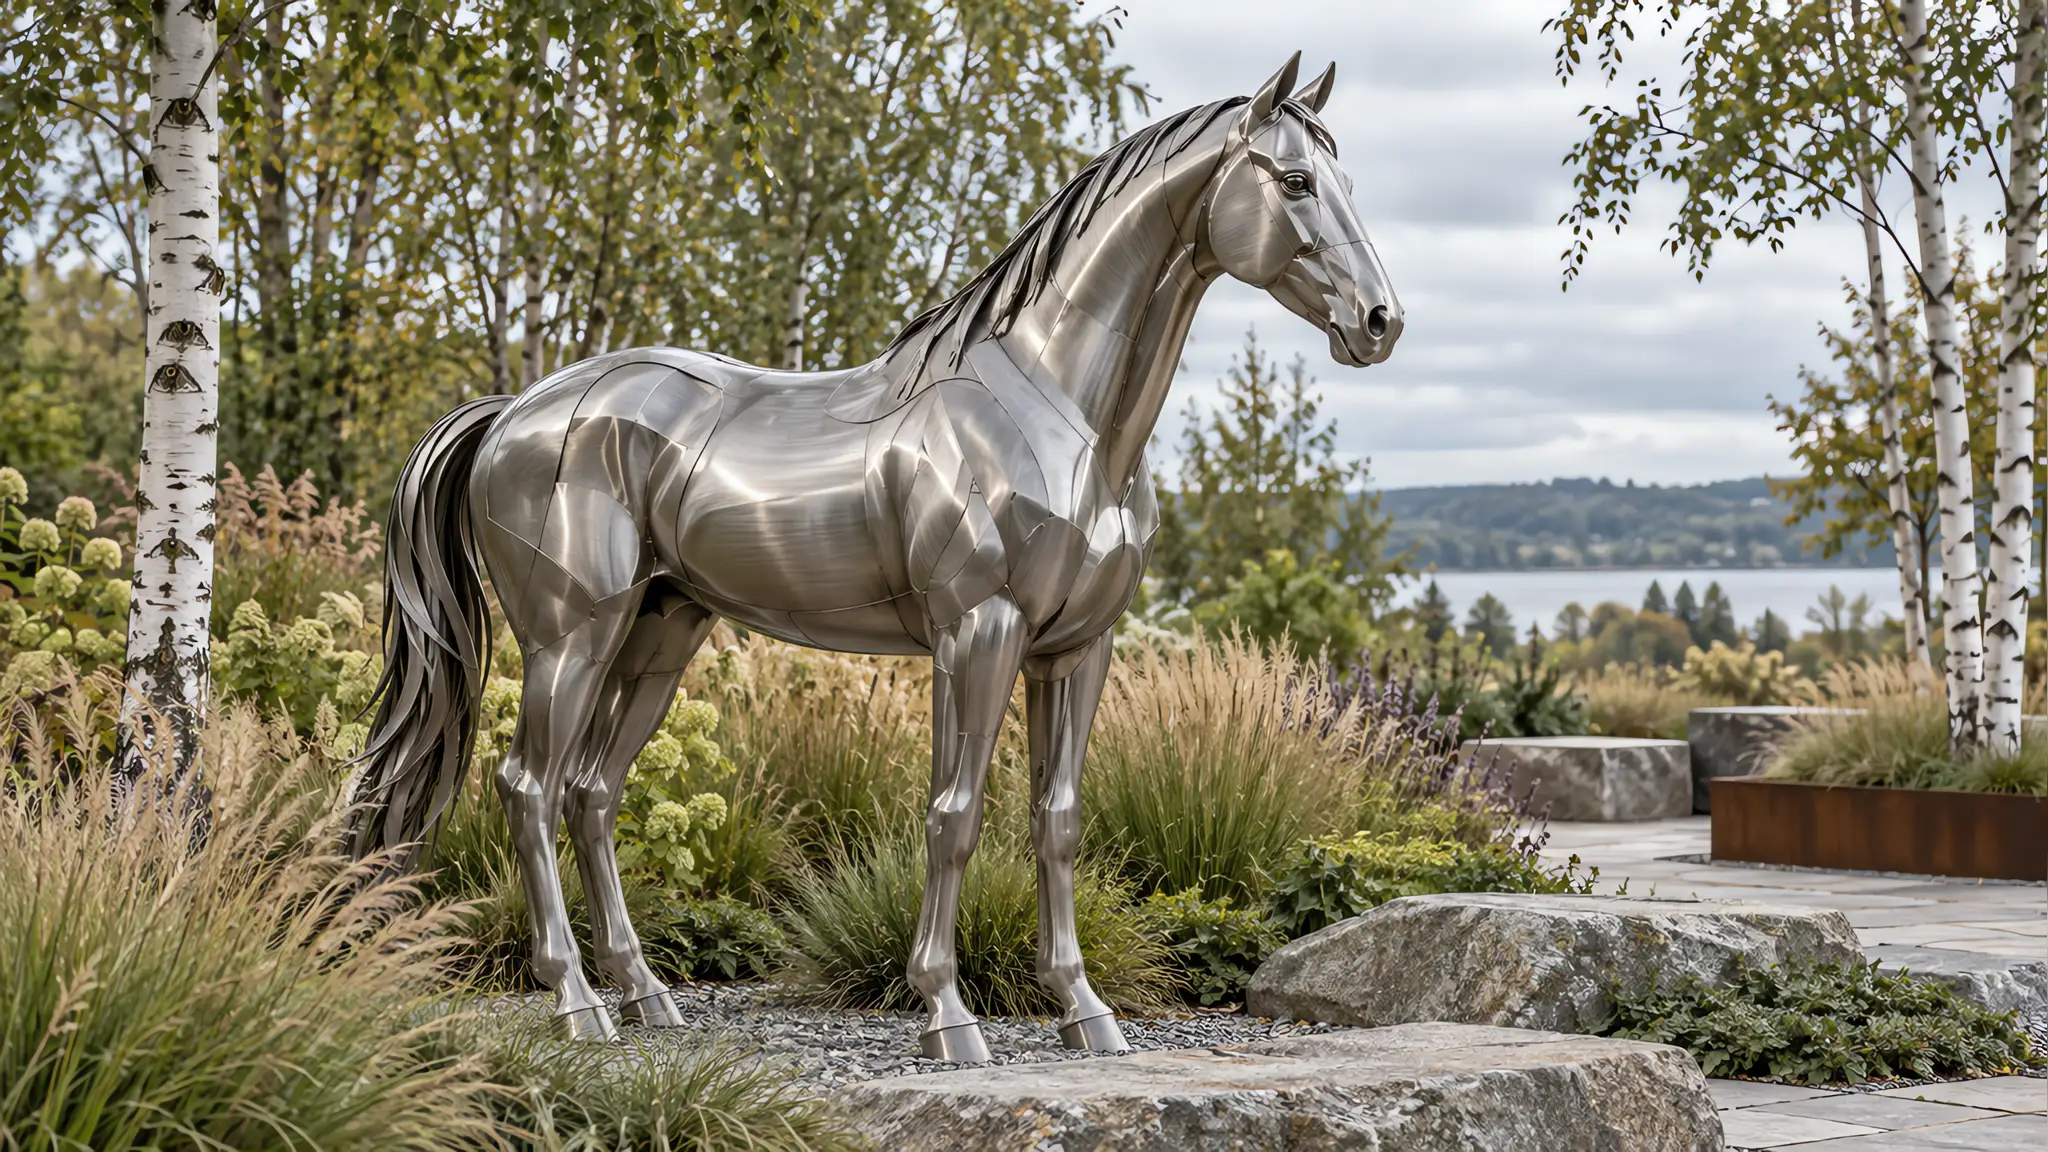
A figurative form at eye level earns its keep differently: guests identify with it and use it as a meeting point, which is why figurative work so often ends up at the entrance or beside reception rather than in the centre of the room. Whatever the space, the written brief should name the viewing distances, the finish with a signed sample, the grade justified by the site’s atmosphere, and the maintenance plan with an owner and a frequency.
Have a project in mind?
Hospitality pieces are specified for guest experience and operational durability at once, and the two do not always point to the same answer. Send us the space, the arrival sequence and the atmosphere the hotel sits in — coastal, urban, poolside or sheltered — and we will come back with a recommended form, finish and grade, the maintenance it implies, and a phased programme that fits your fit-out. Request a quotation for your hotel lobby or entrance sculpture and we will specify it as carefully as we build it.
More from the Workshop
Have a Project in Mind?
Send your brief and get a free, honest quote within 24 hours — no obligation.
Request a Quote