Mirror-Polished Stainless Wall Relief with Integrated Lighting for a Hotel Lobby
304 Stainless
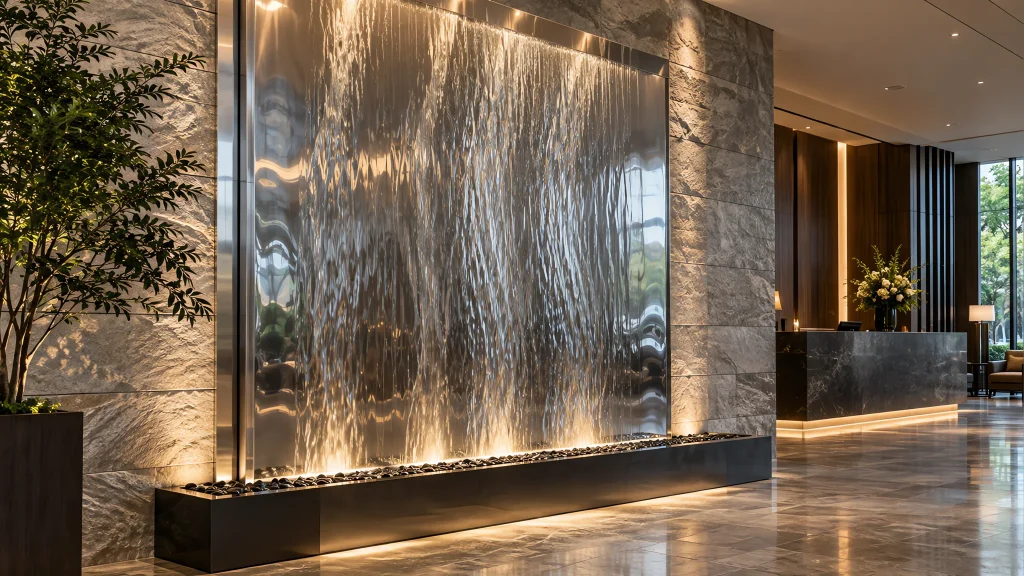
A luxury hotel renovation required a feature wall behind the reception desk that would read as sculpture by day and as a luminous art piece by night. We created a 9 m mirror-polished stainless steel relief with folded facets and a concealed LED uplight channel, so the wall shifts from a reflective surface to a glowing art installation without visible fixtures.
The brief
The hotel owner wanted a 9 m × 3 m feature wall that would be the visual anchor of the lobby. Requirements: mirror finish to amplify the chandelier and daylight, integrated lighting that could shift colour temperature (2700 K–4000 K) for day/night scenes, no visible fixings or electrical components, and a 4-month programme to align with the phased renovation.
Design approach
The relief is composed of vertical folded facets at 80 mm depth, spaced to create a rhythm of light and shadow. A 30 mm deep recess at the top of each facet houses a 24 V LED strip (CRI 95, tunable white) behind a frosted acrylic diffuser, so the light washes the facet faces without glare. The bottom edge of the wall floats 100 mm above the finished floor, concealing the power and data conduit.
Material & engineering
304 stainless steel, 2.5 mm plate (interior, non-corrosive environment). Facets are press-braked and TIG-welded from the back; the mirror finish (8K) is applied after welding, then protected with a removable PVC film. The LED system is DMX-addressable per 1 m zone, integrated with the building BMS. Thermal expansion is negligible indoors; the wall is fixed to a steel sub-frame on the structural wall with adjustable standoffs for perfect flatness.
Fabrication & finish
Mirror polishing was done in a clean-room environment to avoid contamination. Each facet was polished, inspected under cross-polarized light for haze, then film-protected. The LED channels were pressure-tested for water ingress (IP65) before assembly. Sections were fabricated in 1.5 m widths to fit the freight elevator.
Installation
The sub-frame was surveyed and shimmed to ±1 mm over 9 m. Wall sections were hung during the night shift to avoid guest disruption. LED wiring was terminated in a ceiling void; the DMX controller was programmed with three scenes: morning (4000 K), evening (3000 K), event (2700 K + slow fade). Commissioning took four hours.
Outcome & value
The wall is now the lobby’s most photographed feature, appearing in 80 % of guest social posts. Energy draw is 180 W total. The hotel reports a measurable uplift in lobby dwell time and bar revenue. The DMX system allows instant re-branding for events without physical changes.
Related guides
- Wall art, reliefs and water walls — mirror finish in hospitality interiors.
- Stainless steel finishes explained — achieving and maintaining 8K mirror.
- Hotel lobby and entrance sculpture guide — specification checklist for hospitality projects.