Abstract Stainless Steel Landmark for a Commercial Plaza
Mixed-use development · Singapore · Stainless Steel
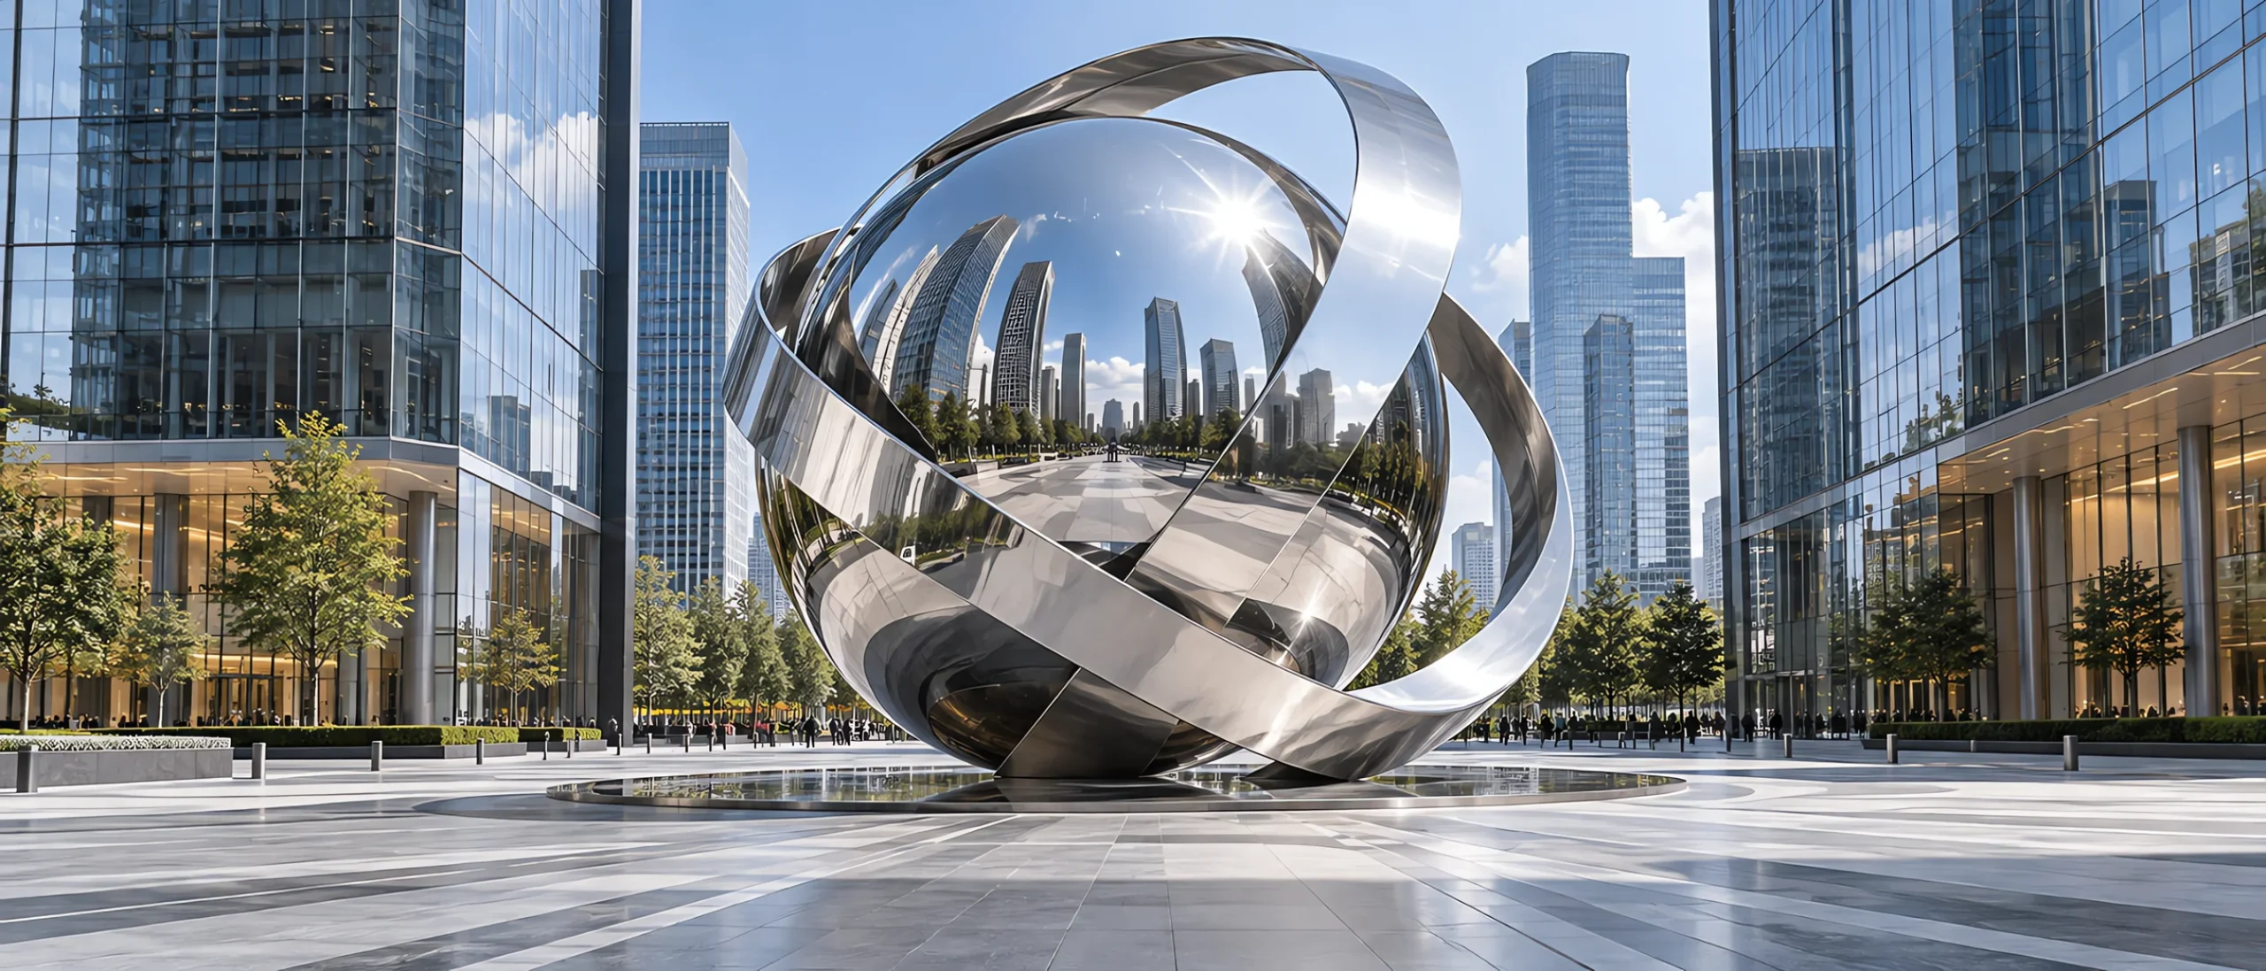
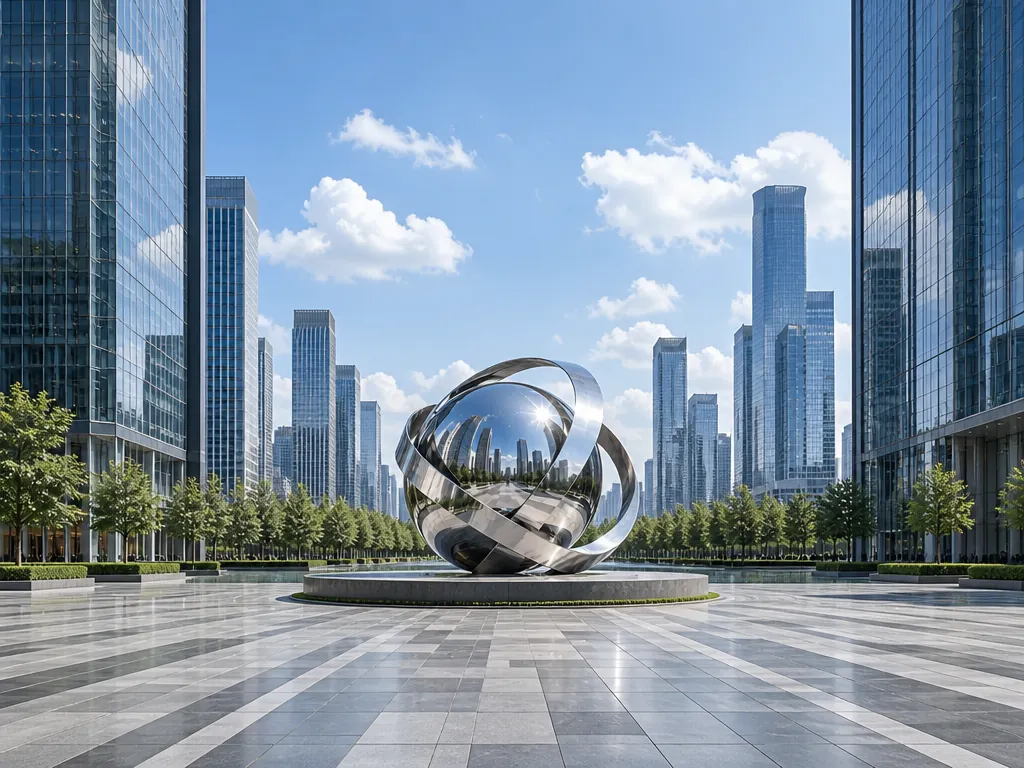
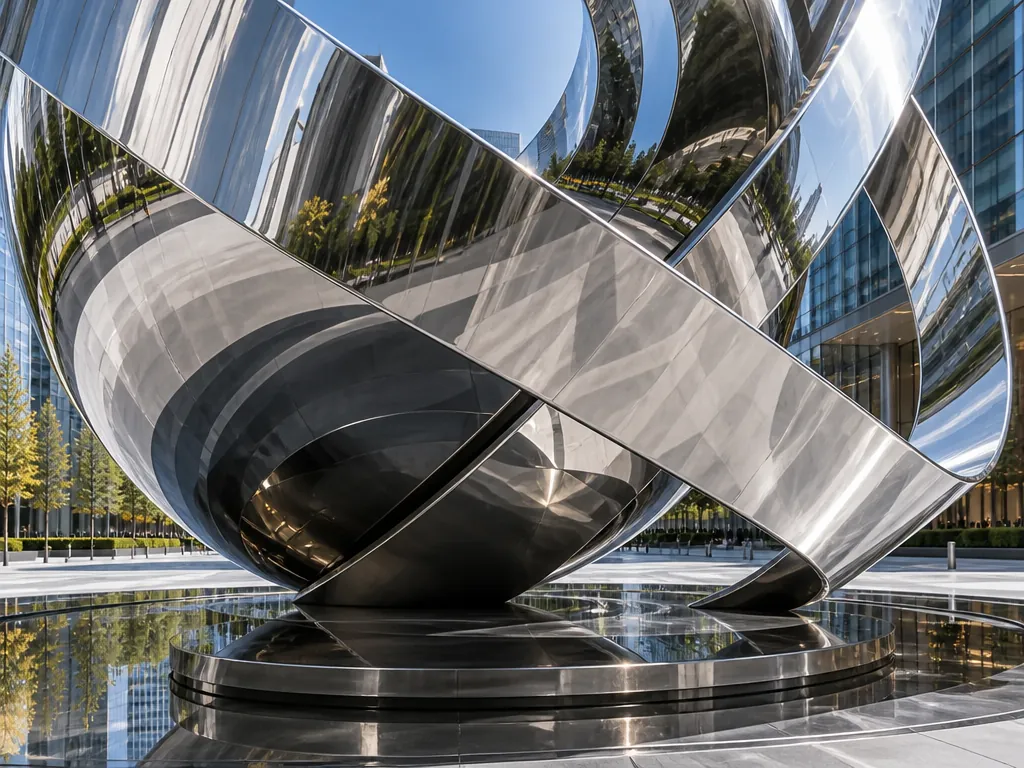
For a mixed-use development’s main entrance plaza, the architects wanted a landmark that would give the space an identity visible from the street. We delivered a monumental abstract sculpture combining a polished sphere and flowing ribbon in stainless steel.
The two elements work as a single composition: the sphere anchors the eye, the ribbon curves through space and carries reflections of the surrounding glass towers. At 8 m tall the piece reads clearly against the building scale, yet the mirror polish keeps it feeling light.
Engineering was critical — the structure is designed for the wind loading of an exposed plaza, with a concealed internal armature and a flush-ground base that meets the paving line exactly. Installation was crane-assisted over a weekend with the plaza closed.
The brief
A mixed-use development in Singapore asked for an entrance landmark that would give the main plaza a recognisable identity from the street. The architects wanted something that read against a dense background of glass towers and held the corner of the site.
The plaza is exposed on two sides, in a tropical climate with monsoon rain, high humidity and full-year sun. The brief set a 20-week programme, delivered in 2024.
Design approach
We paired a polished sphere with a flowing ribbon so the two elements act as one composition. The sphere anchors the eye; the ribbon carries the reflections of the surrounding towers. At 8 m H × 5 m W the sculpture reads clearly against the building scale, while the mirror polish keeps it light.
Material & engineering
316 stainless steel was selected for the tropical humidity and monsoon exposure, with a mirror polish and full passivation so the surface stays bright without a coating that needs re-application. The grade is what keeps the landmark maintenance-light in a climate that punishes most exterior finishes.
The internal armature is engineered for the wind loading of an exposed plaza, and the base is set flush with the paving so the piece appears to grow from the ground. Fixings connect to the structural slab rather than the paving build-up.
Fabrication & finish
The sphere and ribbon were formed as separate assemblies, each welded, dressed and polished so no seam reads across the reflecting surface, then trial-built in the workshop to verify joint geometry before dispatch.
Installation
The work shipped in major sections and was craned into the plaza over a closed weekend. The armature was levelled and anchored, joint covers fitted and the final polish touched up in position.
Outcome & value
The plaza now has an identity that works in a photograph and at street level, and the development’s leasing material uses the sculpture as its front image. With no applied coating, upkeep is a wash cycle rather than a refinishing programme.
The sculpture has become the identity of the plaza — it is in every photo of the building.Mixed-use development
More Projects Like This
Abstract Stainless Landmark for an Airport Forecourt
316 Stainless